Search

Leave a Message

Thank you for your message. I will be in touch with you shortly.

Explore Properties

Property Description

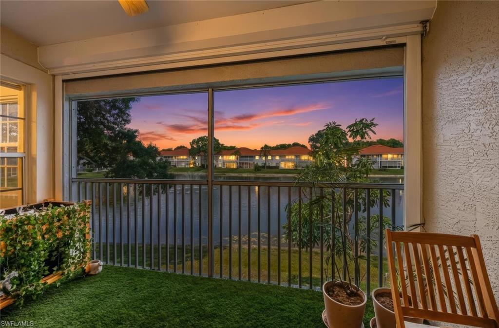
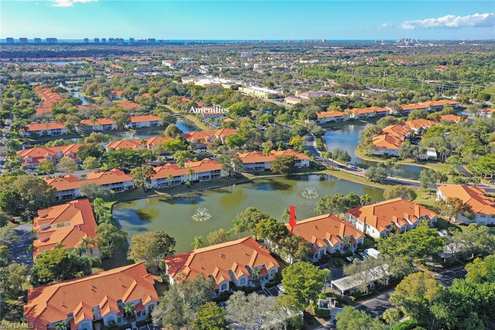
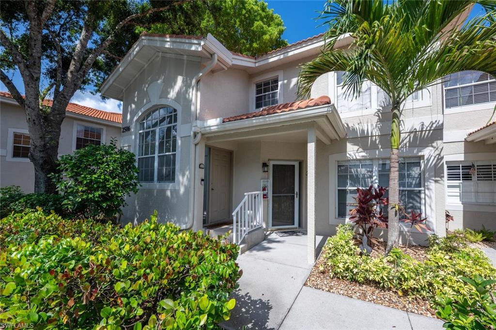
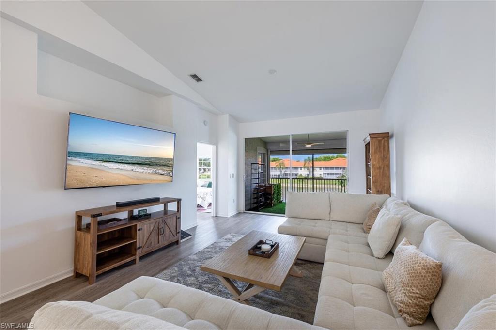
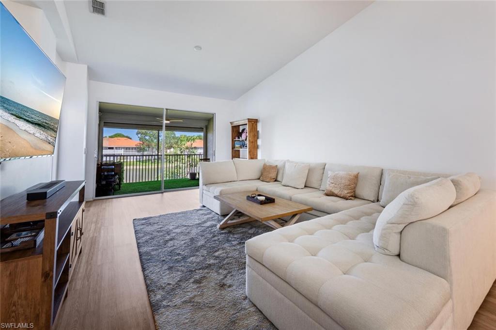
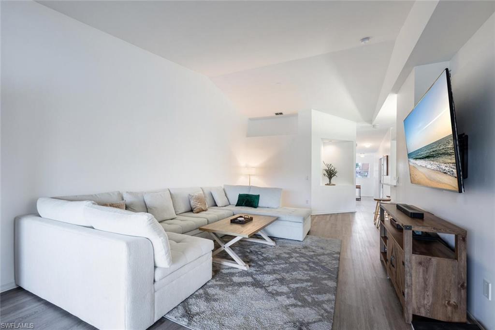
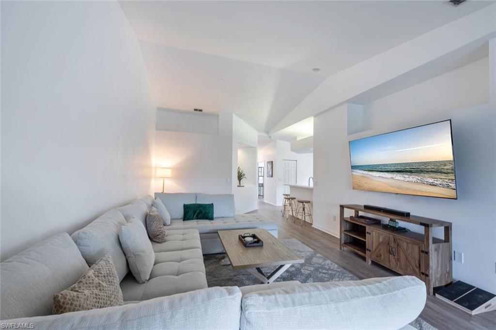
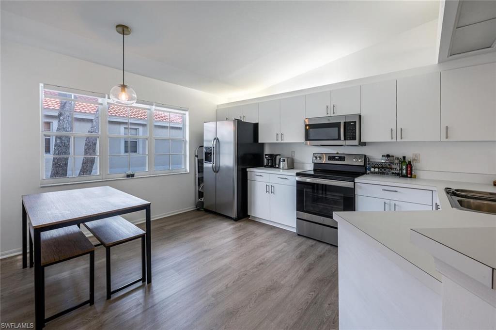
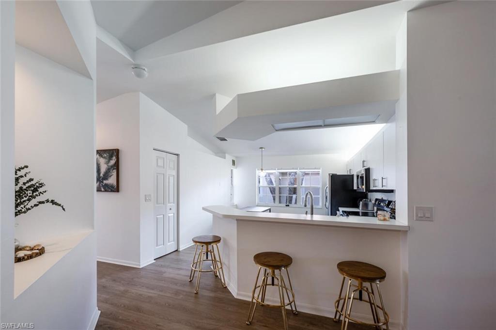
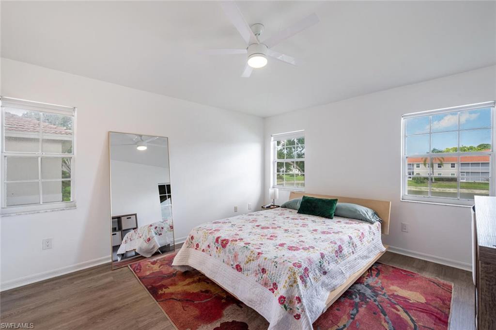
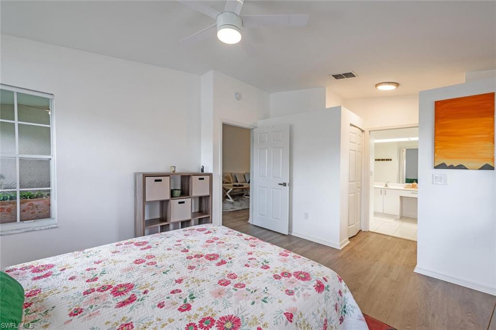
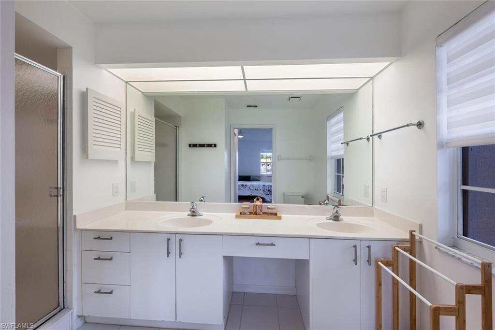
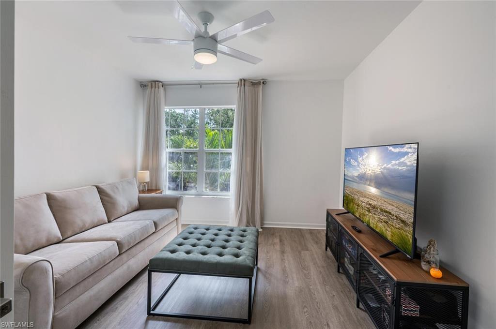
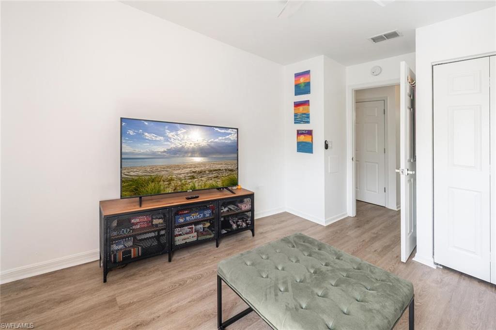
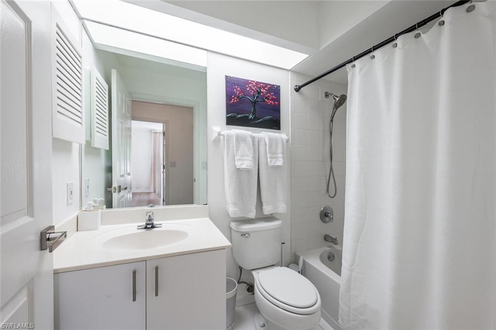
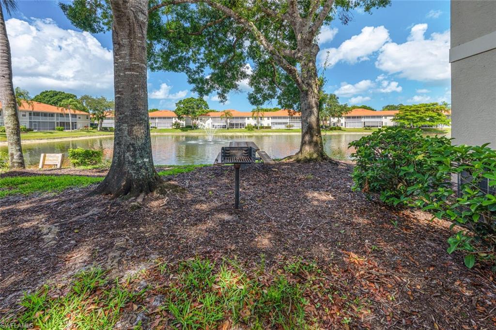
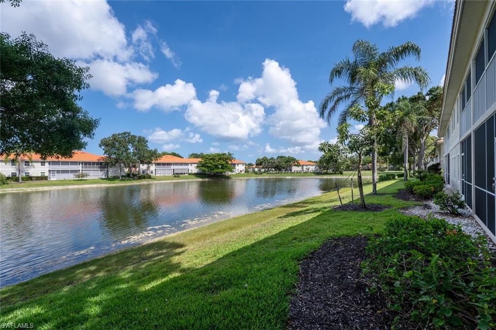
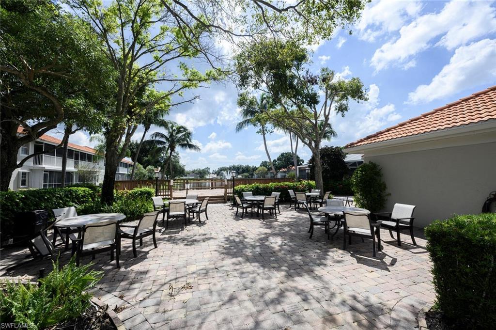
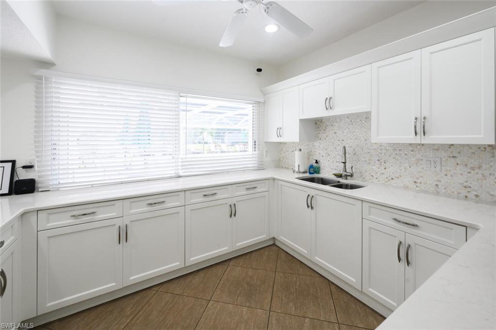
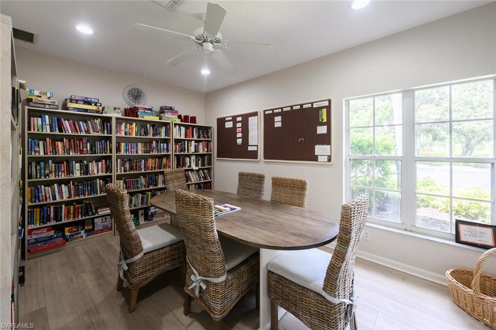
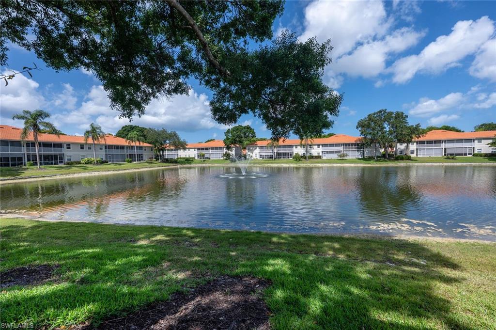
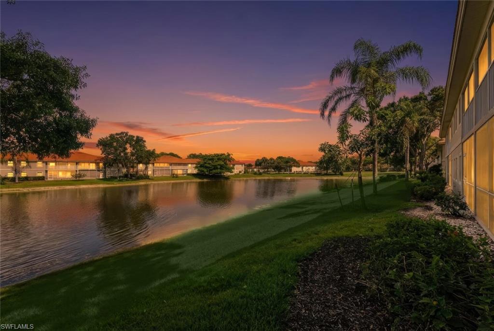
Ideally situated in the heart of Central Naples, this residence is located within Pipers Grove, one of the area's desirable communities, known for its exceptional amenities. This bright and elegant second-floor end-unit condominium offers nearly 1,600 square feet of thoughtfully designed living space, featuring two bedrooms plus a den and two baths. Volume ceilings and abundant natural light create an airy, refined atmosphere throughout. Enjoy southwestern exposure and breathtaking sunset and lake views from the private screened lanai, overlooking one of the most picturesque water vistas in the community. A desirable split-bedroom layout provides privacy for both owners and guests. The serene primary suite features dual closets, including a generous walk-in, and calming lake views. An open loft-style den with pocket sliding doors, and closet offers flexible living or office space. The spacious, windowed entryway includes a large storage closet, ideal for additional space. Recent enhancements include laminate flooring throughout, a recently replaced A/C system, and a 2019 roof replacement, as well as electric storm shutters on the lanai that offer protection and peace of mind from approaching storms. Covered carport parking and ample guest parking are included. Conveniently located three miles from Naples' renowned beaches convenient to many dining and shopping venues.
Overview

Property Status
For Sale
MLS ID
226001014
Property Type
Condo
Year Built
1995

Features & Amenities

Total Area
1,569 Sq.Ft.
Neighborhood
North Naples
Architecture Styles
Two Story, Low Rise (1-3)
Water Frontage
Lake
View Description
Lake
Stories
2
Water Source
Central
Pool
Community
Roof
Tile
Lot Features
Zero Lot Line
Parking
1 Assigned, Covered, Detached Carport
Heat Type
Central Electric
Air Conditioning
Central Electric, Heat Pump
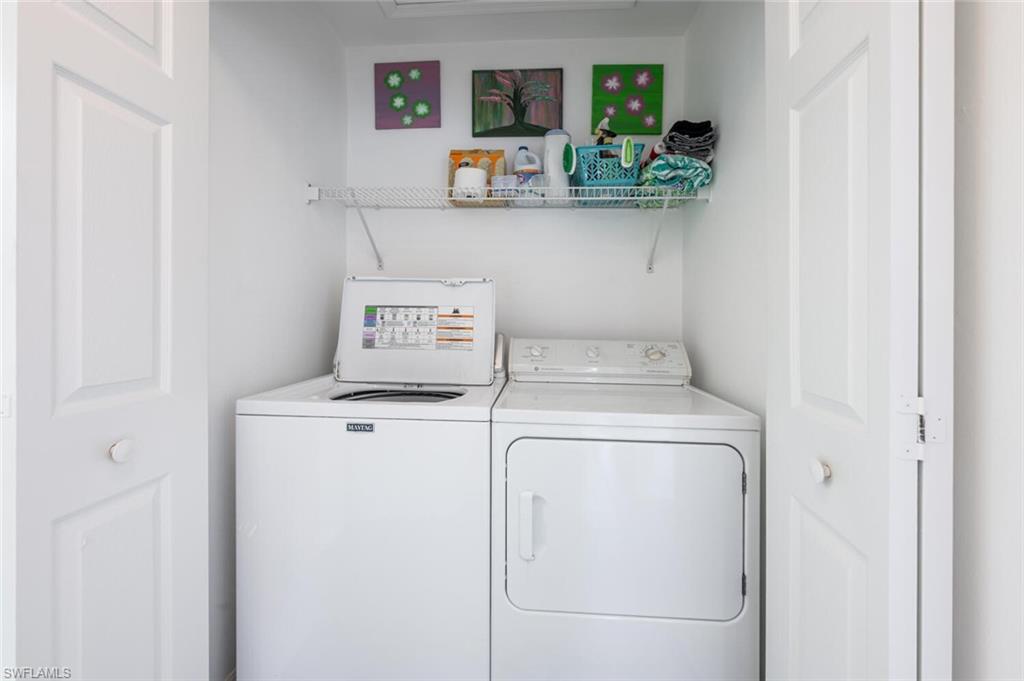
Laundry Room
Laundry in Residence
Appliances
Electric Cooktop, Dishwasher, Disposal, Dryer, Microwave, Refrigerator/Freezer, Refrigerator/Icemaker, Self Cleaning Oven, Washer
Other Interior Features
Cathedral Ceiling(s), Custom Mirrors, Foyer, Pantry, Volume Ceiling, Window Coverings
Substructure
Concrete Block
HOA Amenities
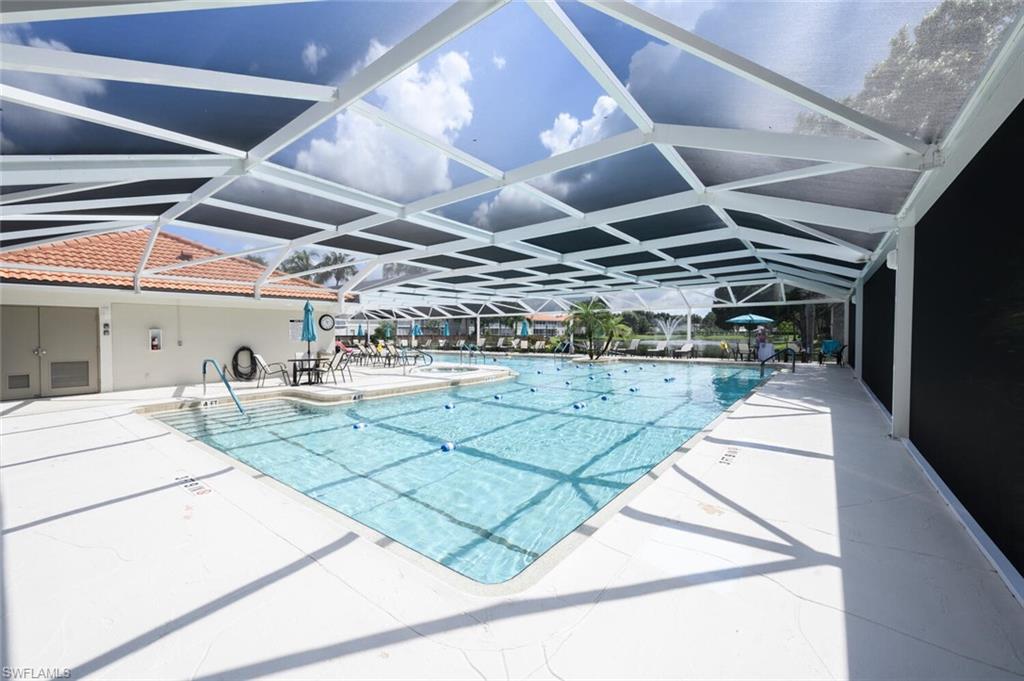
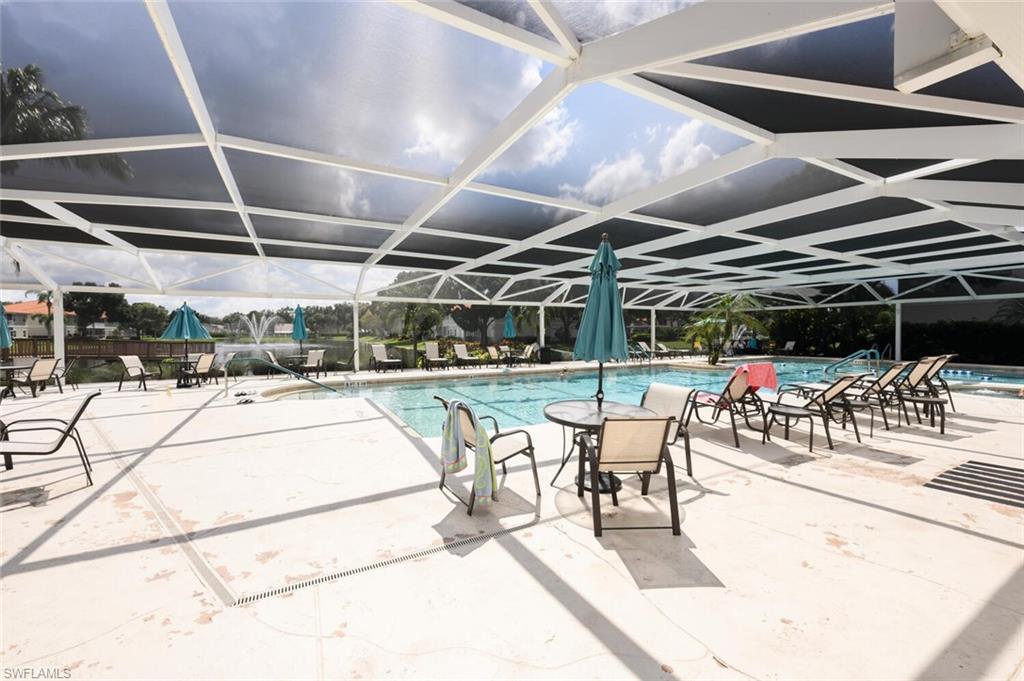
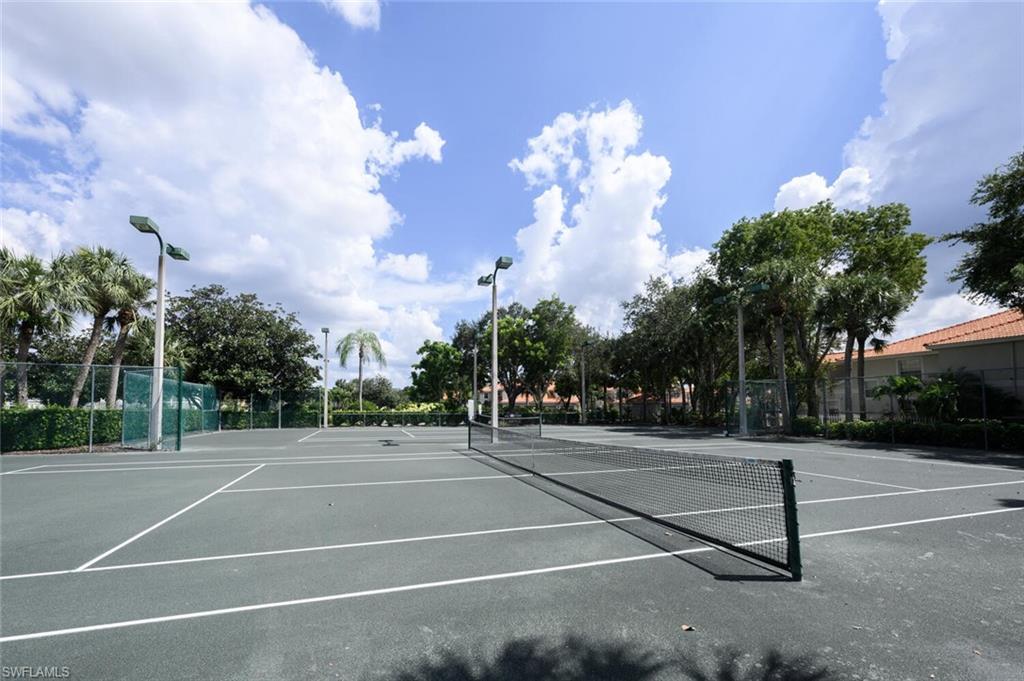
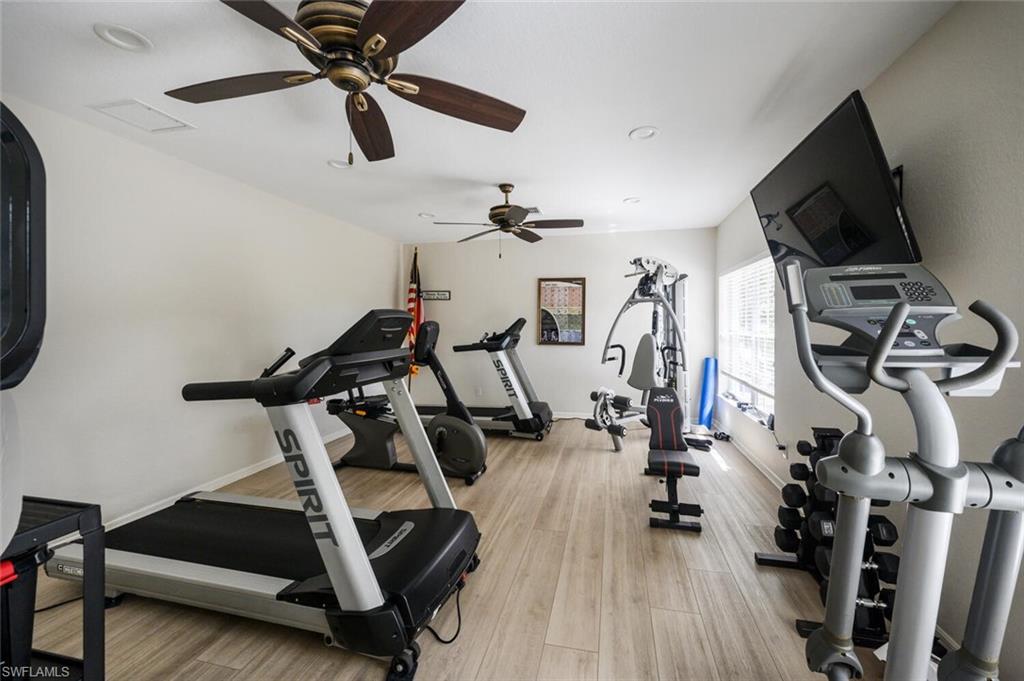
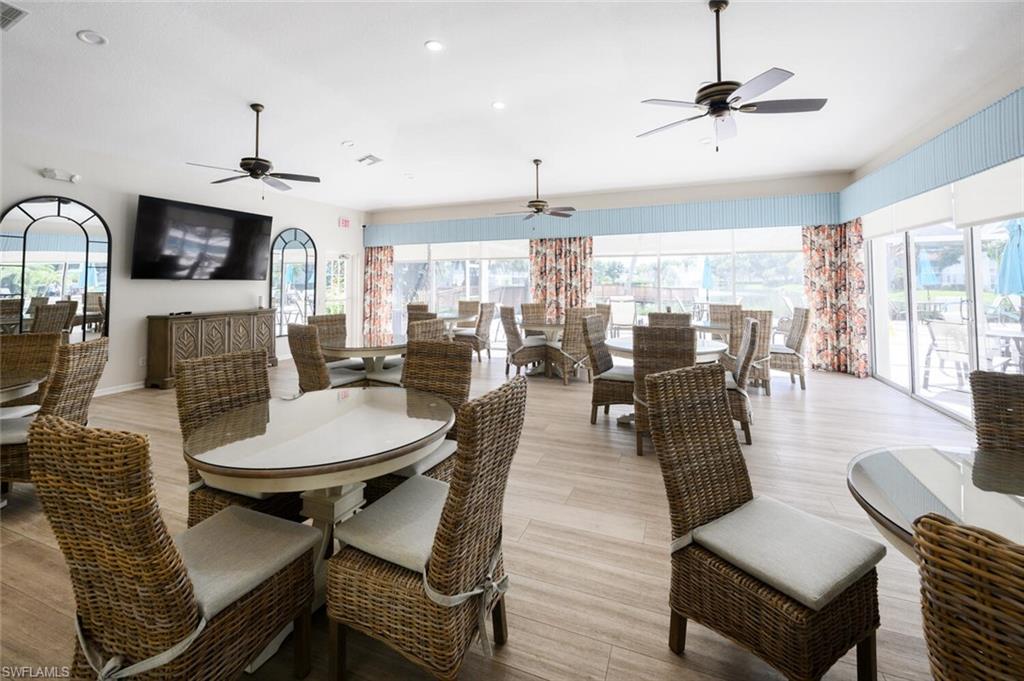
Bike And Jog Path, Clubhouse, Pool, Spa/Hot Tub, Fitness Center, Internet Access, Shuffleboard Court, Tennis Court(s), Car Wash Area
Security Features
Gated Community
Other Exterior Features
Screened Lanai/Porch, Tennis Court(s)
Elementary School
PELICAN MARSH ELEMENTARY
Middle School
PINE RIDGE MIDDLE
High School
BARRON COLLIER HIGH
Sales Price
$349,500
Real Estate Tax
$2,887/yr
HOA
$8,648/yr

Downloads

2506 Orchid Bay DR # Z201

Schedule a Tour

I would love to help you see this beautiful home! As a full-service brokerage, I can help you tour. Please submit an offer, and answer questions about the buying process.

Thank you

for your interest in 2506 Orchid Bay DR Z201, NAPLES, FL 34109

2506 Orchid Bay DR # Z201
Navigate
2506 Orchid Bay DR # Z201
explore in 3d

Mortgage Calculator

Estimate your monthly mortgage payment, including the principal and interest, property taxes, and HOA. Adjust the values to generate a more accurate rate.
$0,000 Your Payment 20 15 65
$0,000 Your Payment

I'm Interested In

2506 Orchid Bay DR # Z201

or
  • CallDoreen Doyle

    License #SL3338708

    (843) 655-3985