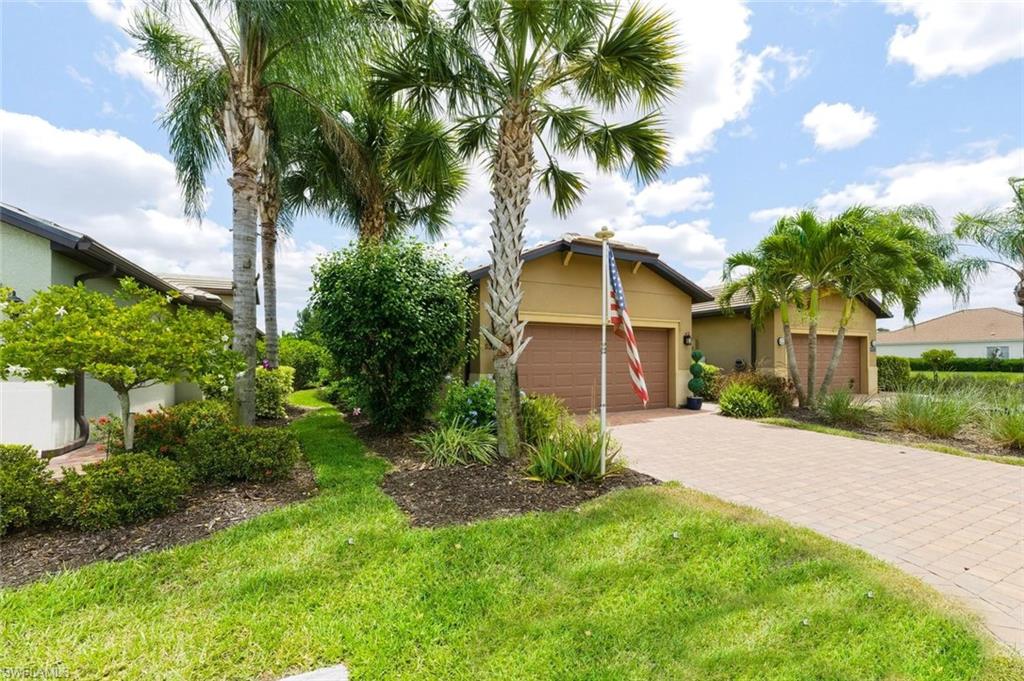
Experience elevated 55+ active adult living in this beautifully upgraded "Serenity" Model villa, ideally located in the highly desirable Bellera neighborhood within Del Webb Naples in Ave Maria.
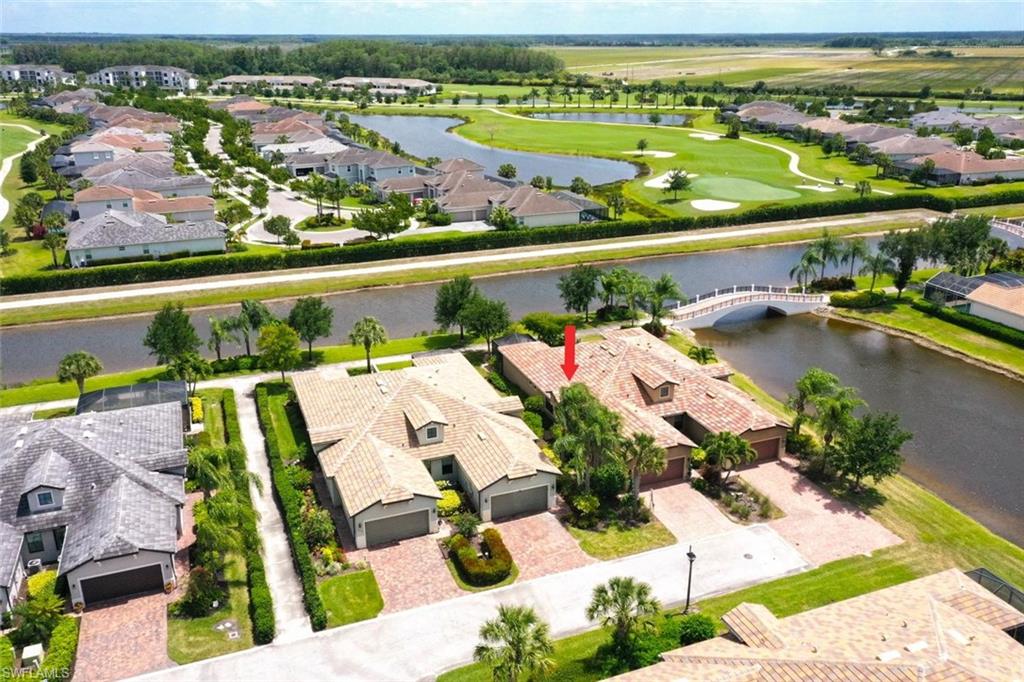
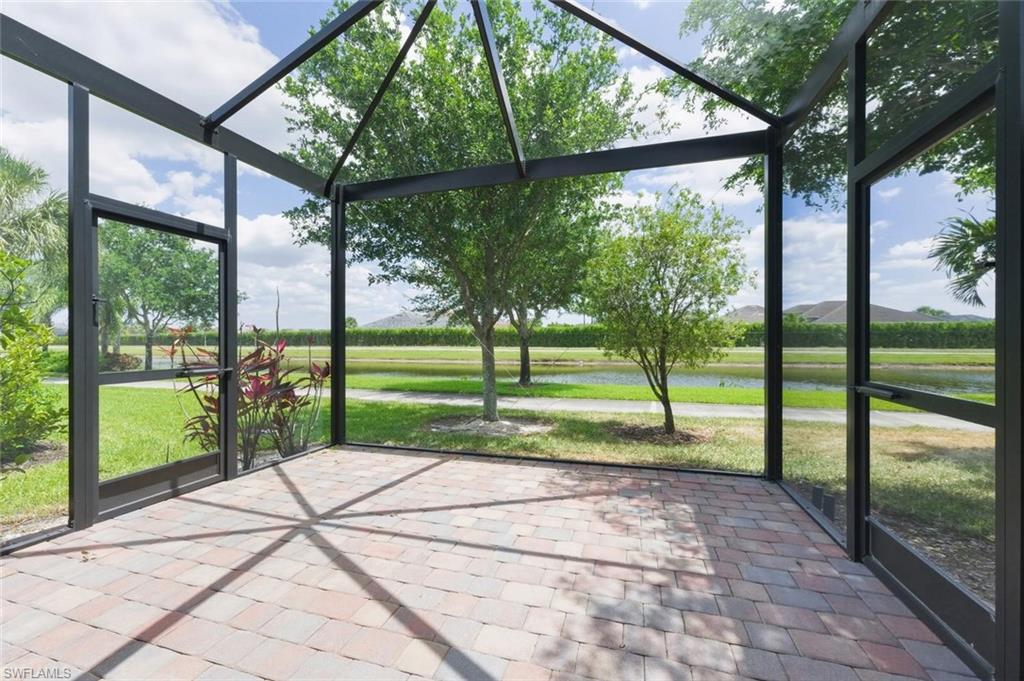
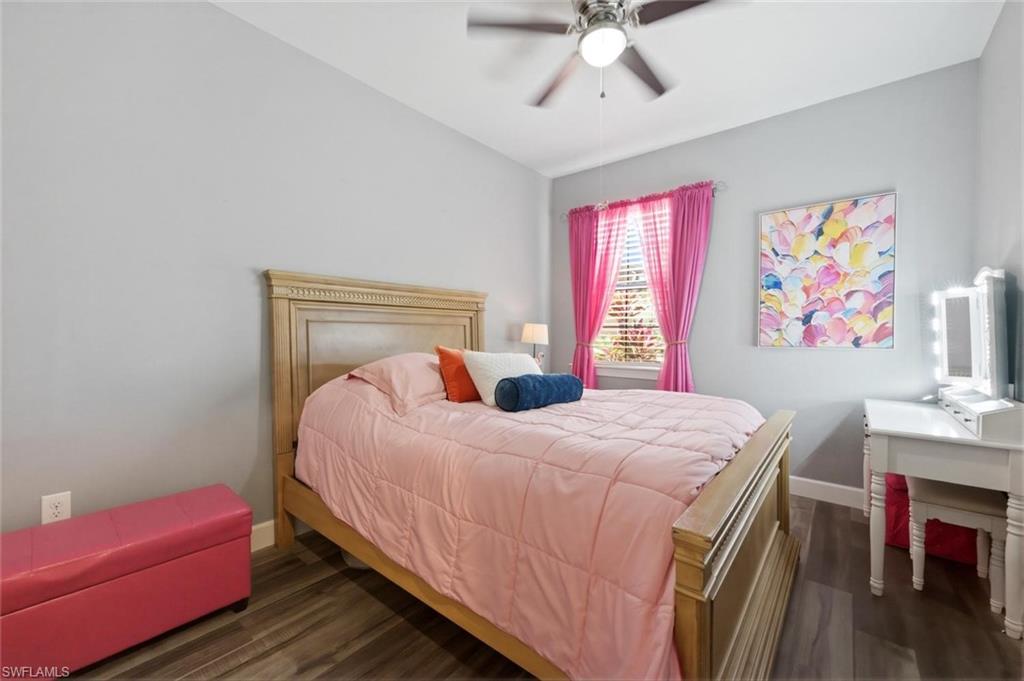
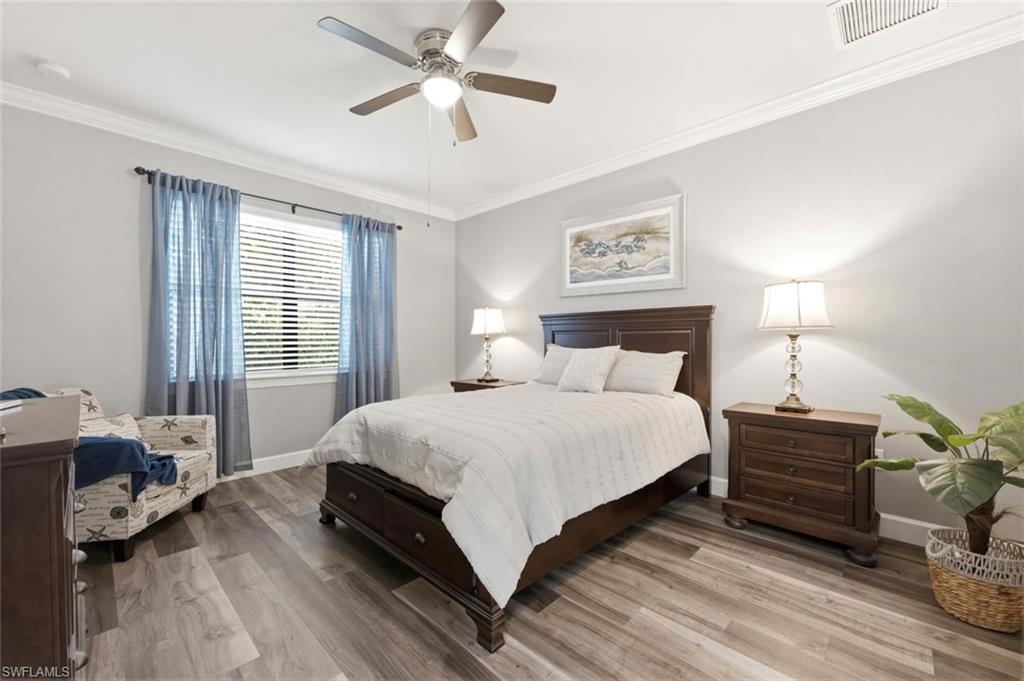
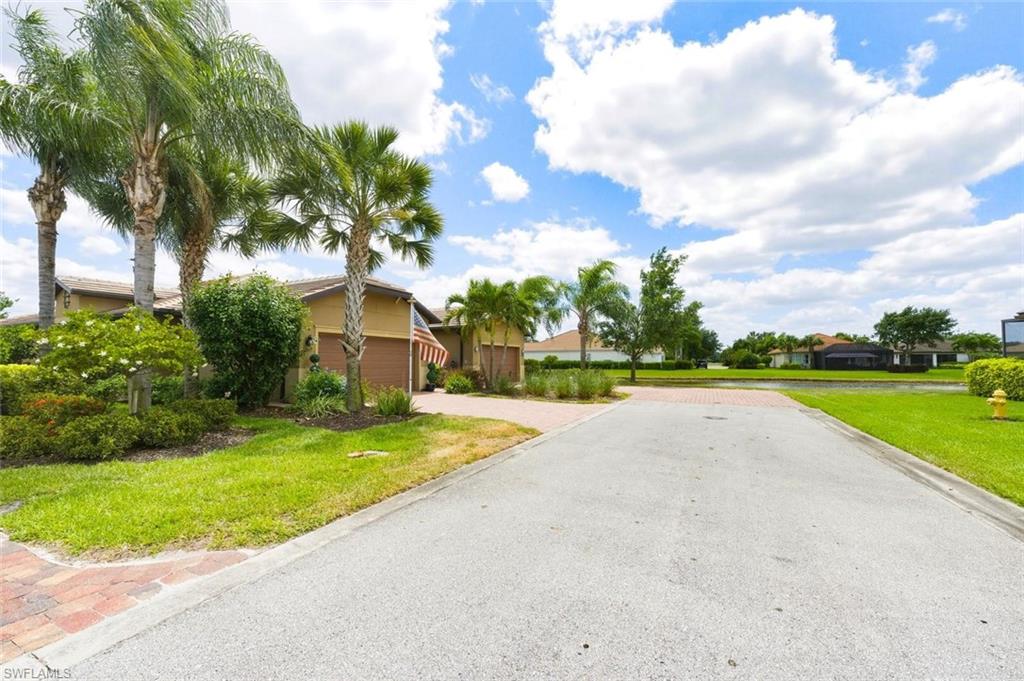
Built in 2018 and tucked away on a quiet cul-de-sac, this furnished, move-in ready 2-bedroom + den, 2-bath home is perfectly positioned on a premium water lot, offering tranquil lake views and a seamless blend of comfort, style, and resort-inspired living.
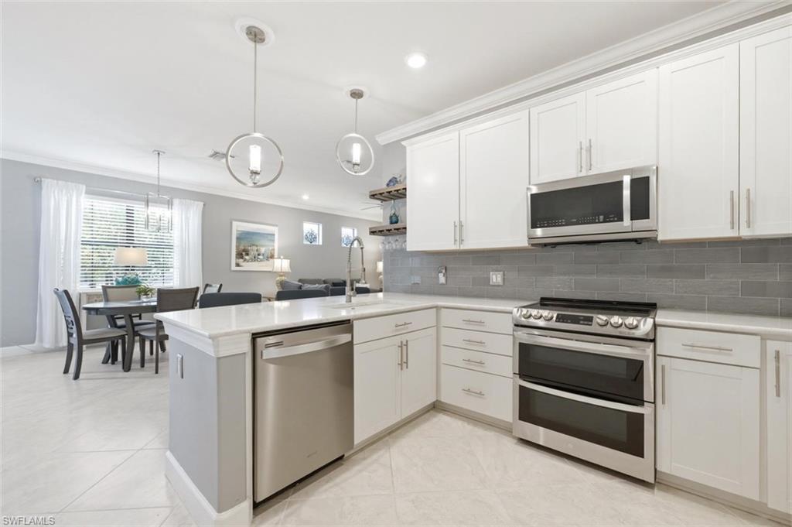
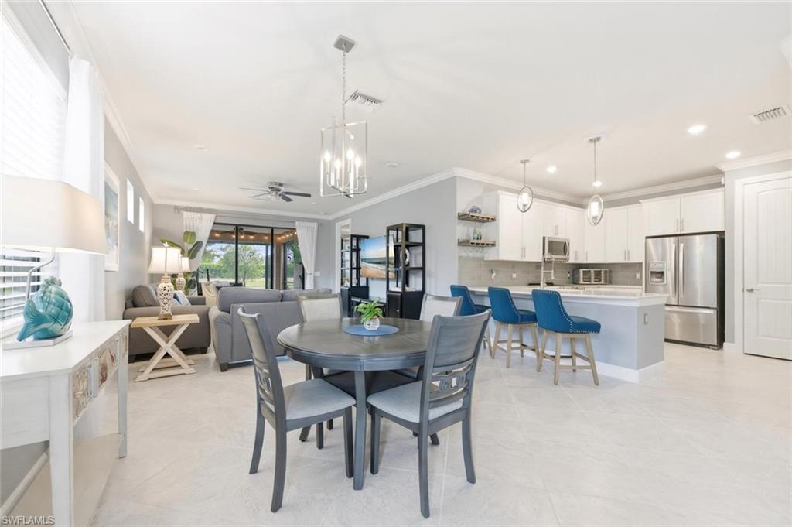
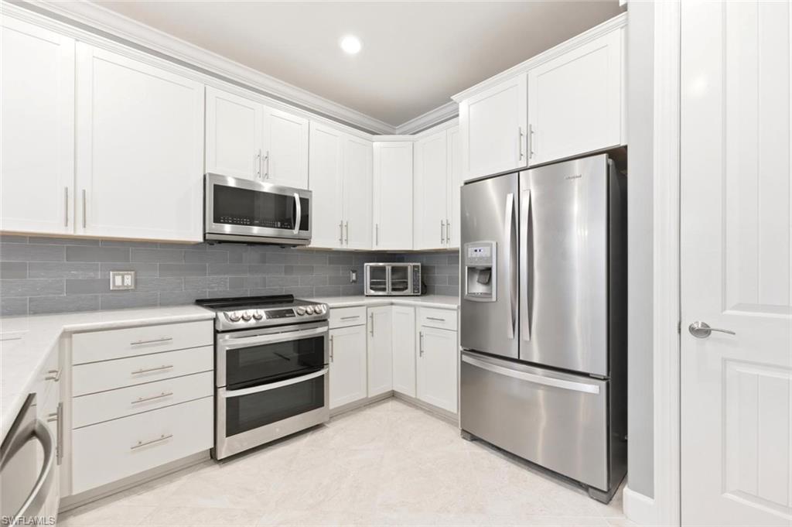
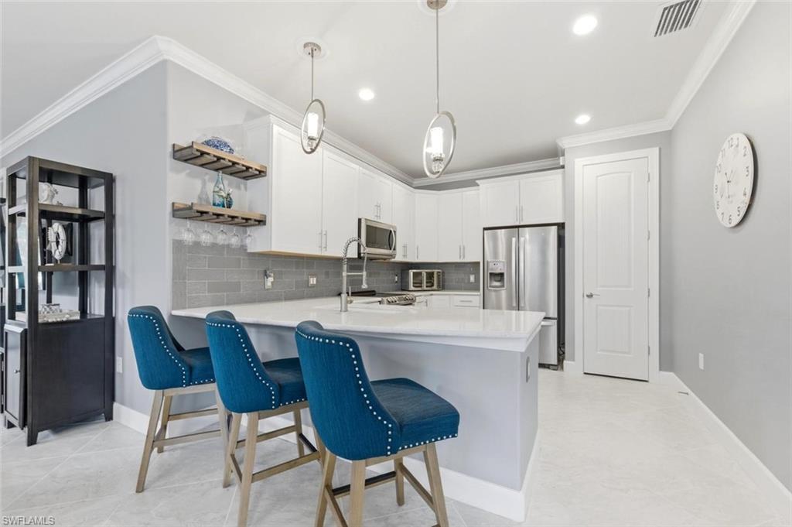
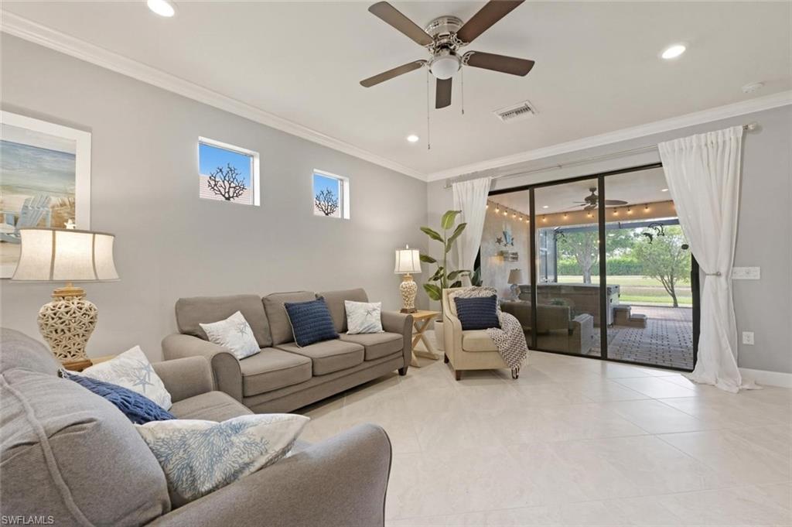
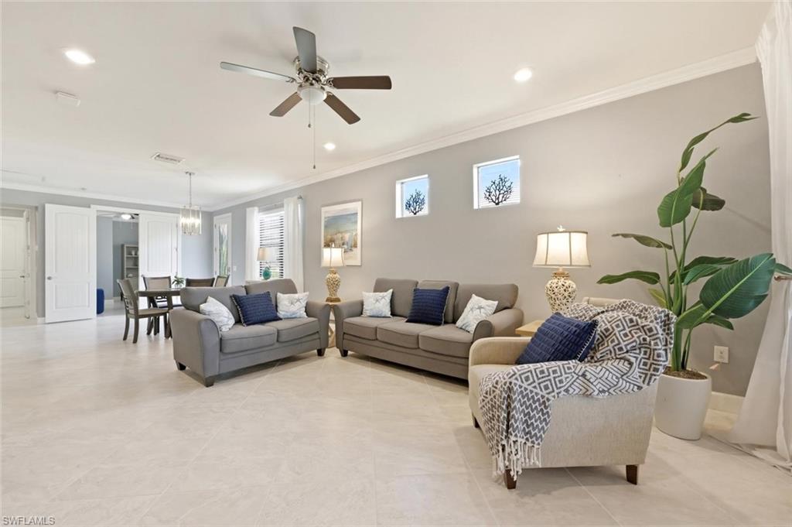
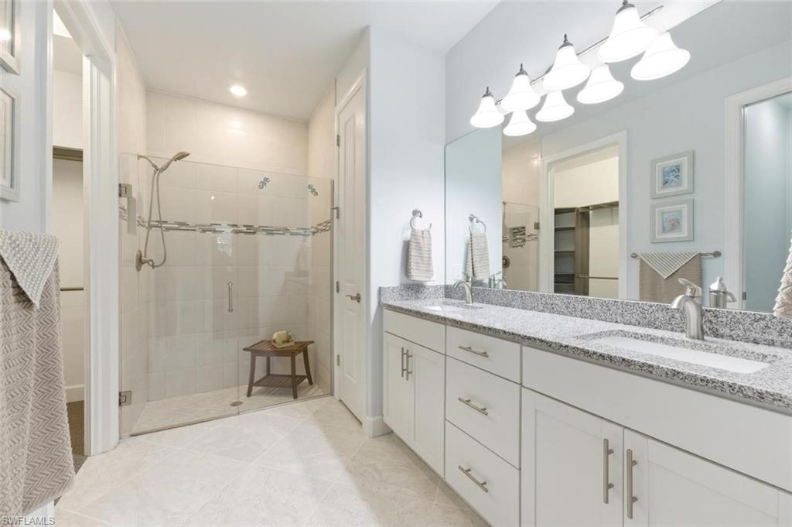
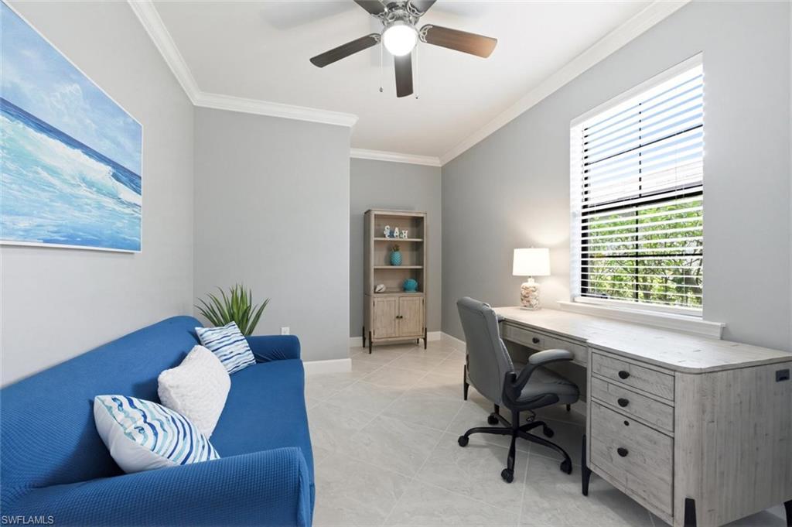
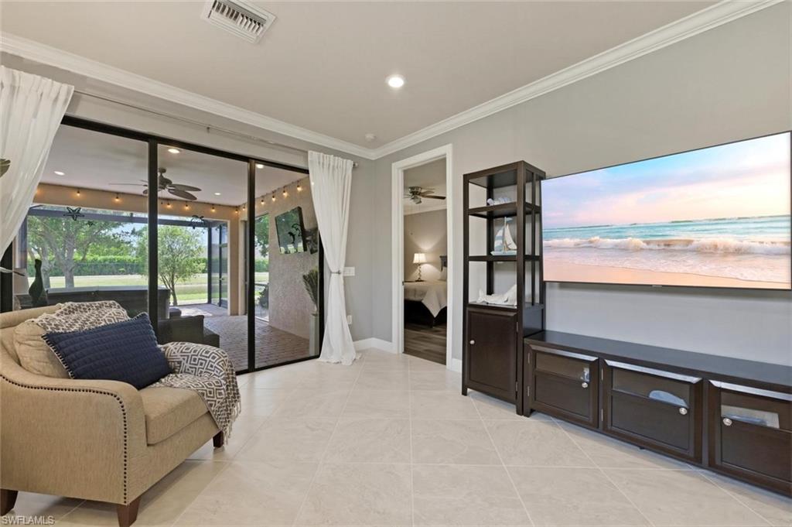
Designed for both everyday ease and entertaining, the bright open-concept floor plan is enhanced by diagonal tile flooring, crown molding, and modern wiring throughout. The well-appointed kitchen features 42" white cabinetry, granite countertops, a stylish backsplash, and stainless steel appliances including a double-oven range and multi-door refrigerator. The spacious primary suite serves as a private retreat with serene water views, custom closet cabinets, walk-in closet with added storage, dual vanities, and a glass-enclosed shower. A versatile den with double doors provides the perfect space for a home office, hobby room, or guest accommodations.
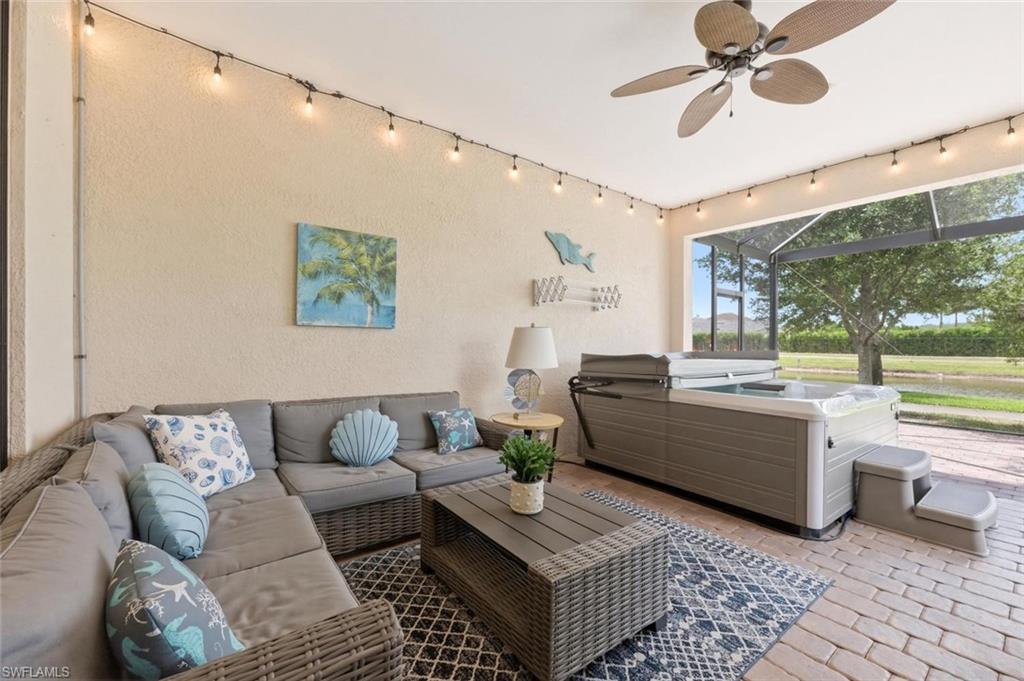
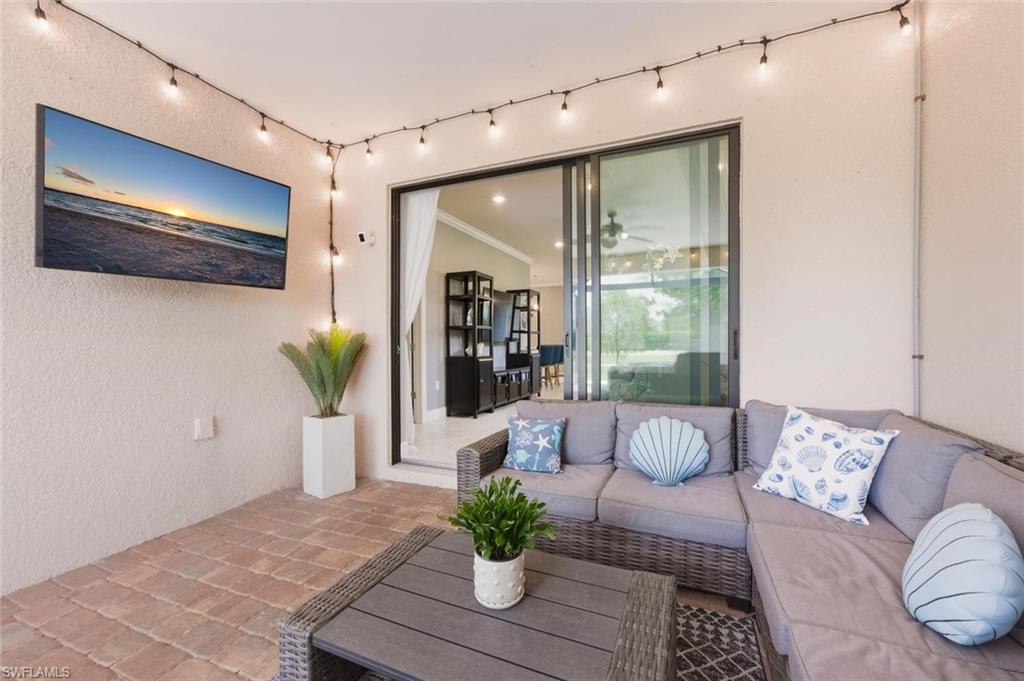
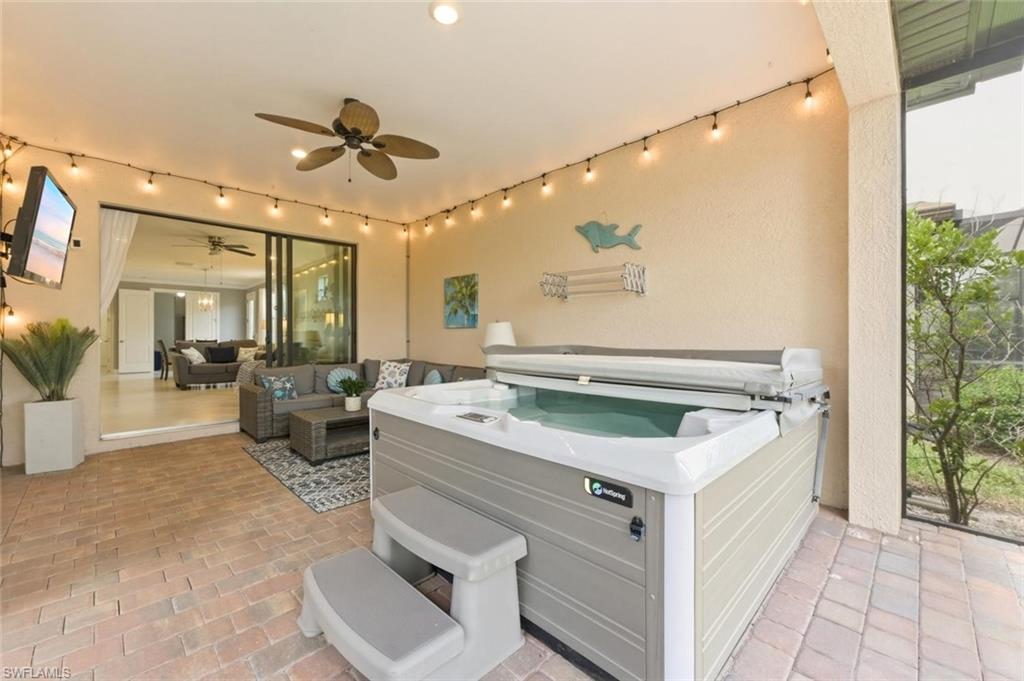
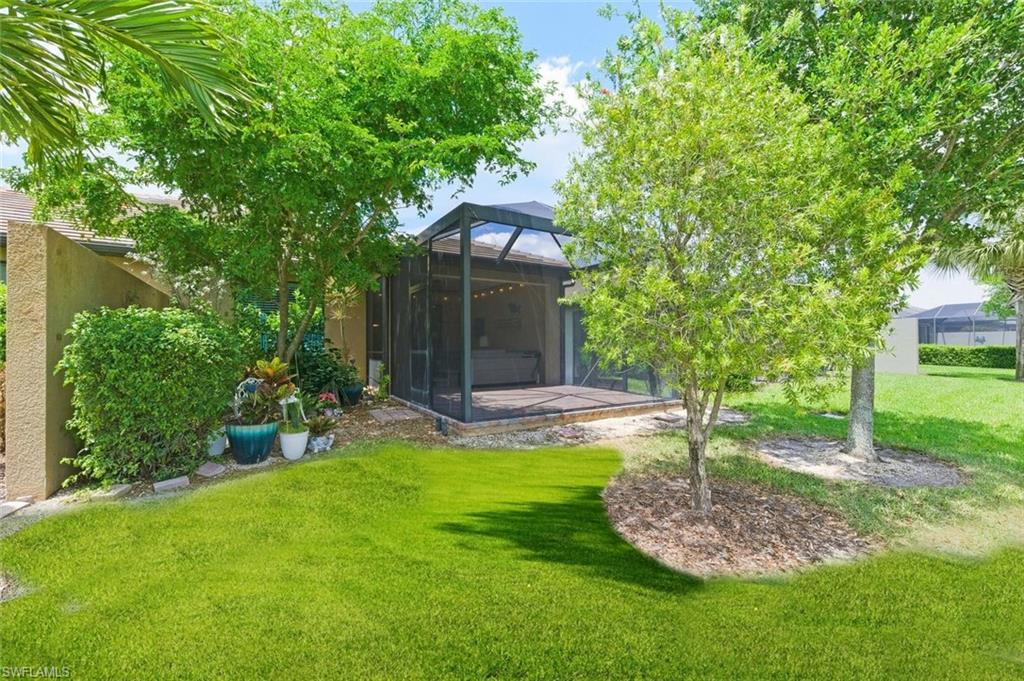
Outdoor living truly shines with an extended screened lanai space with pavers, mood lighting, a private pool and spa, and a privacy wall, creating a peaceful setting to relax or entertain while enjoying the stunning lake backdrop.
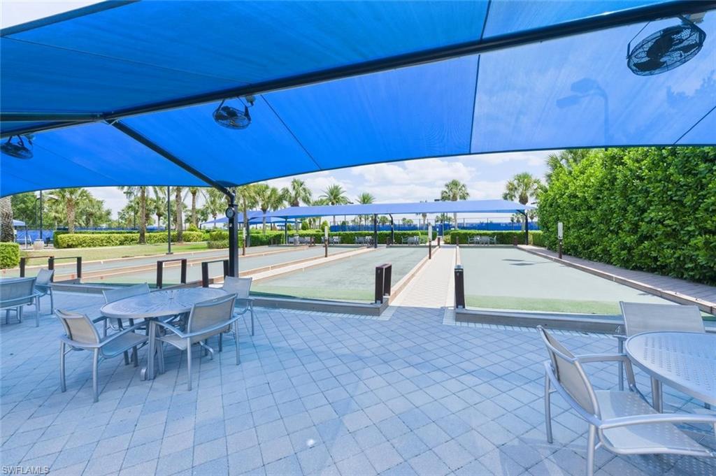
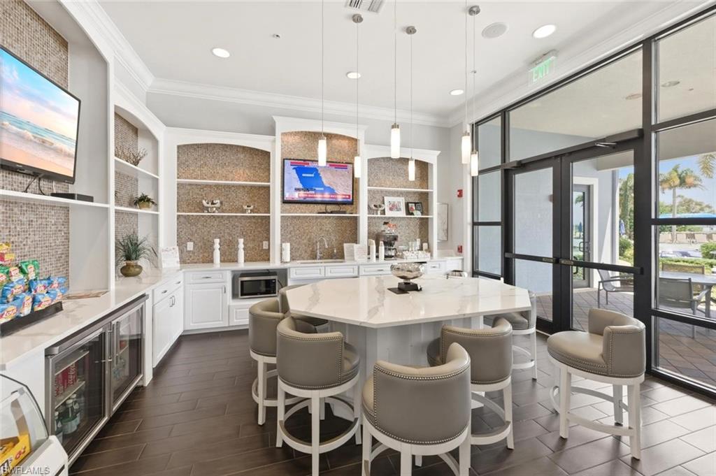
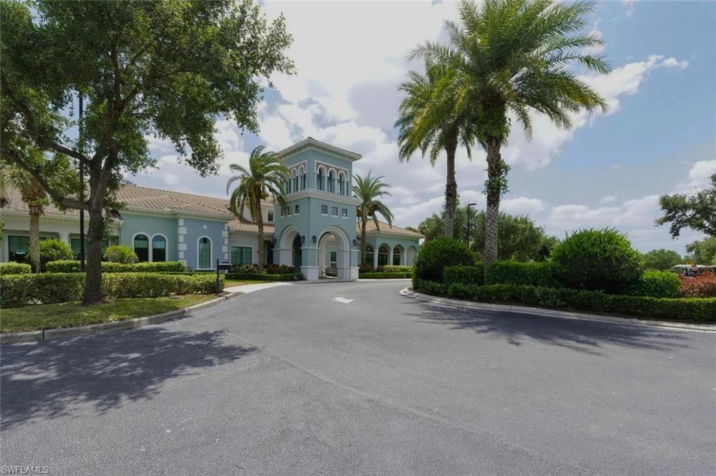
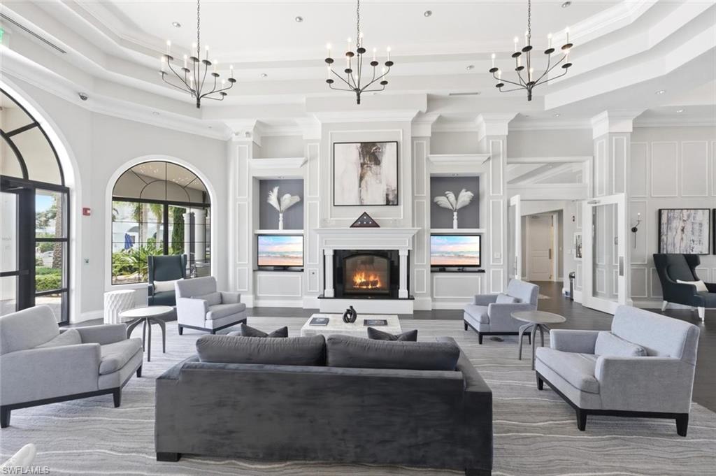
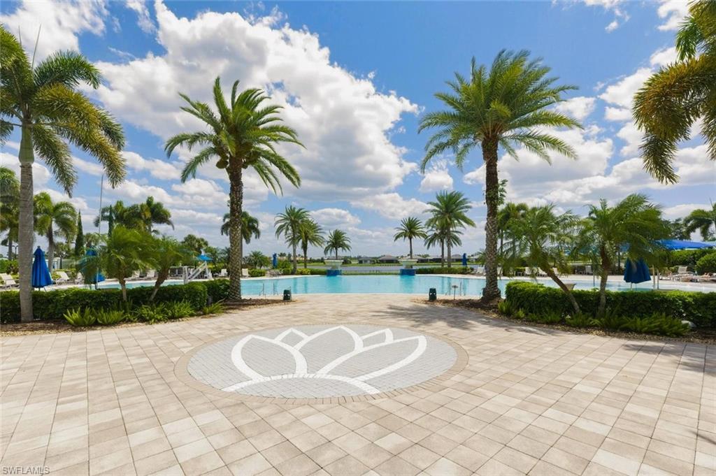
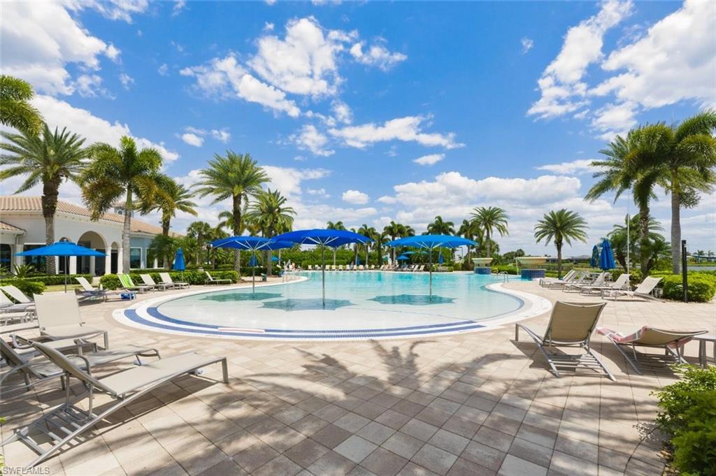
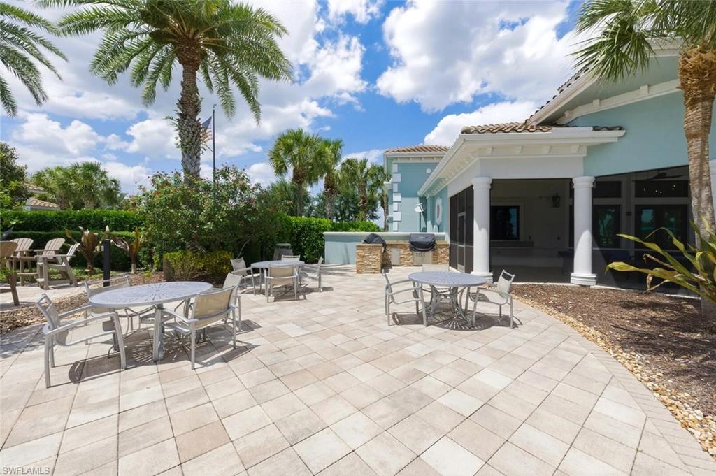
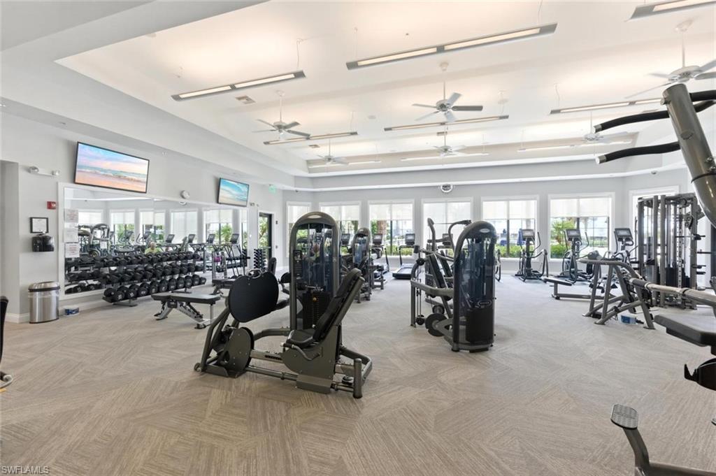
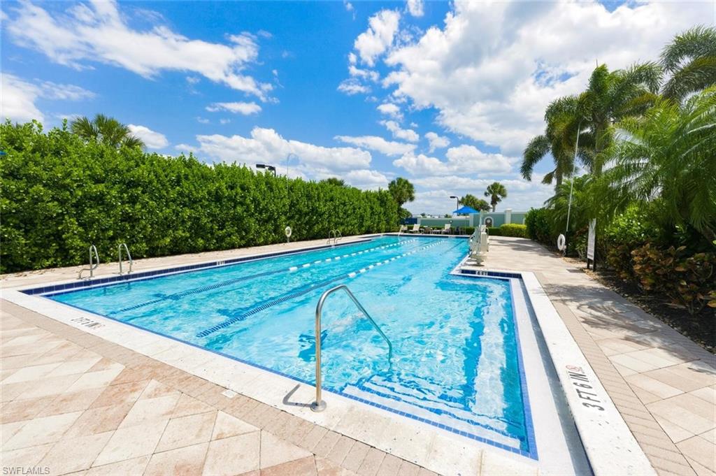
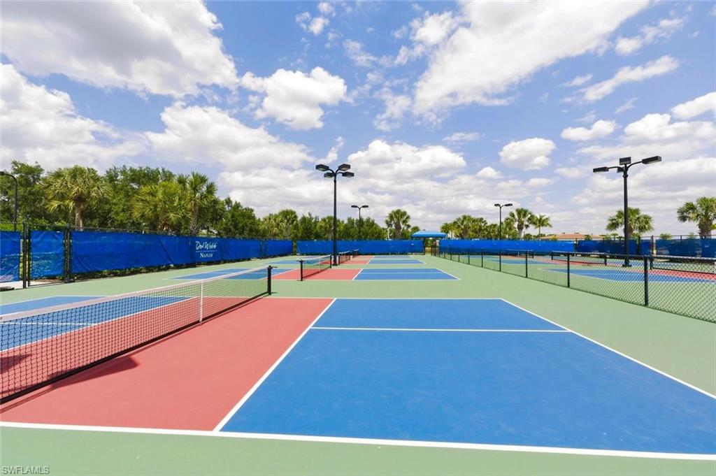
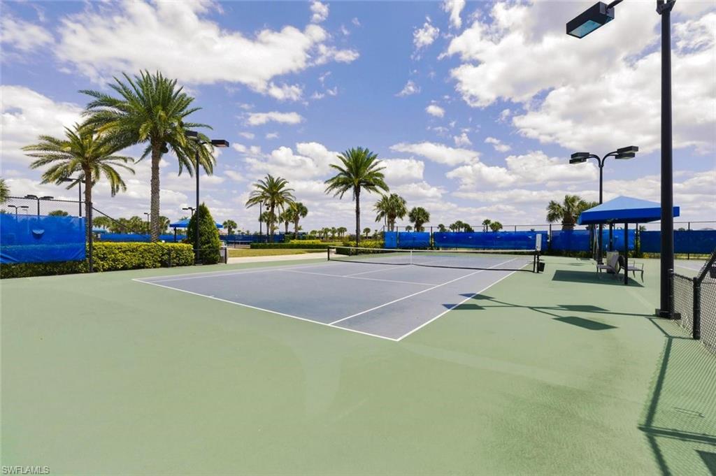
Living in Del Webb Naples means embracing a vibrant 55+ lifestyle centered around connection, wellness, and recreation. Residents enjoy access to two clubhouses, including the impressive Oasis Club, featuring a resort-style pool, lap pool, spa, state-of-the-art fitness center, movement studio, golf simulator, and a full calendar of social events led by an on-site activities director. Sports enthusiasts will love the 12 pickleball courts, tennis courts, bocce courts, and more. Dining at the Rusty Putter Restaurant adds to the community experience, while golf lovers have the option to join Panther Run Golf Club for a premier championship golf experience.
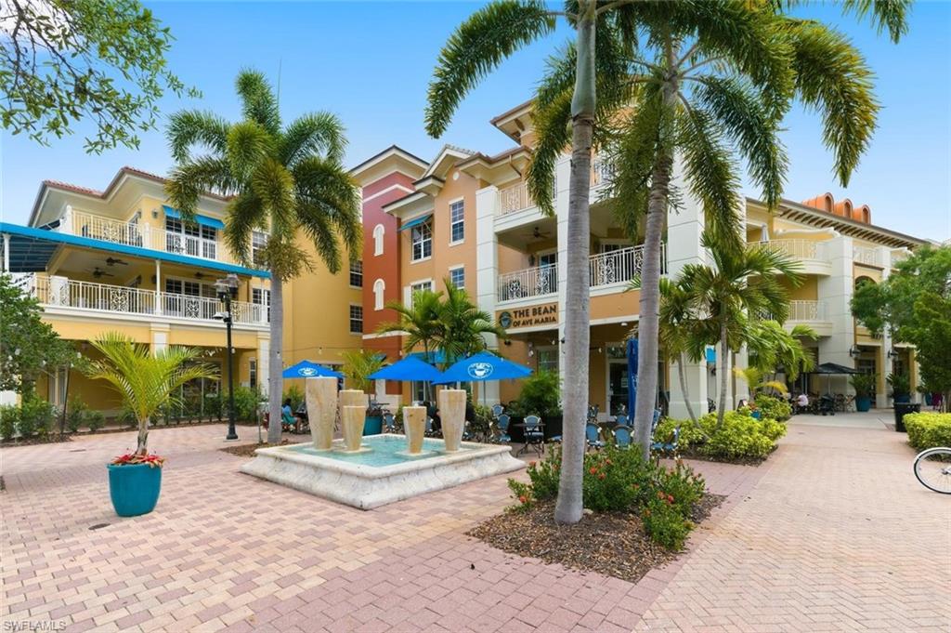
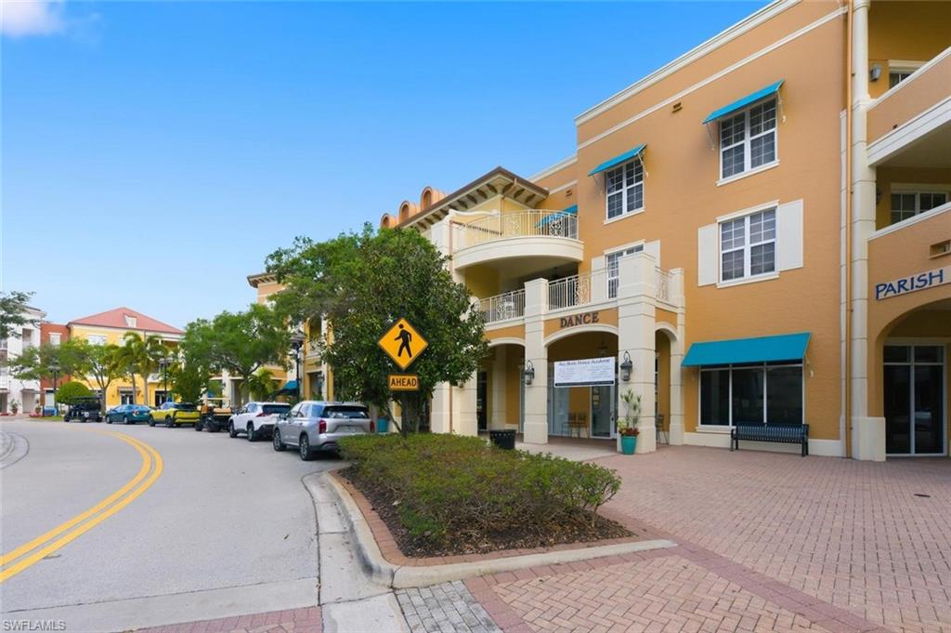
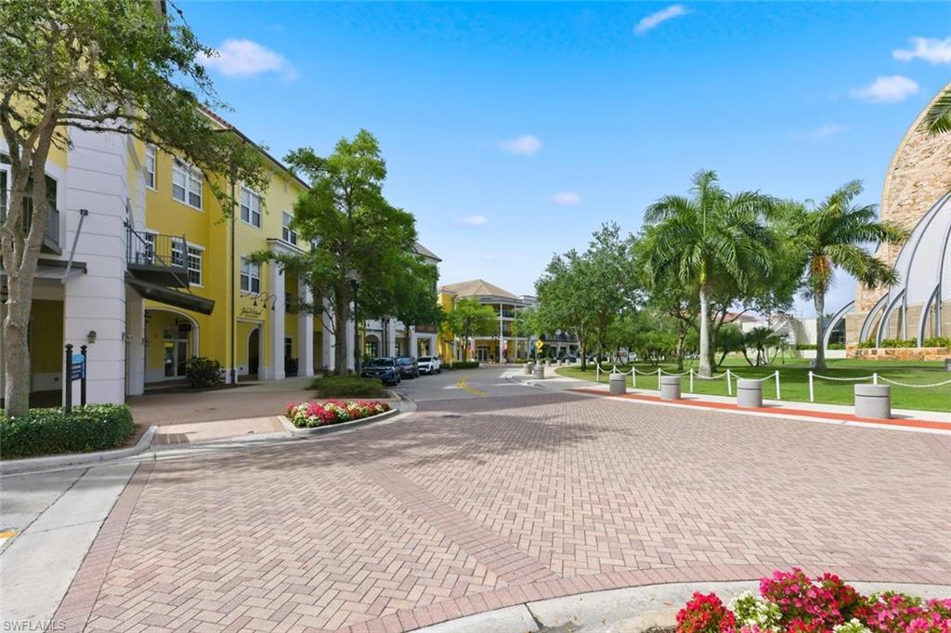
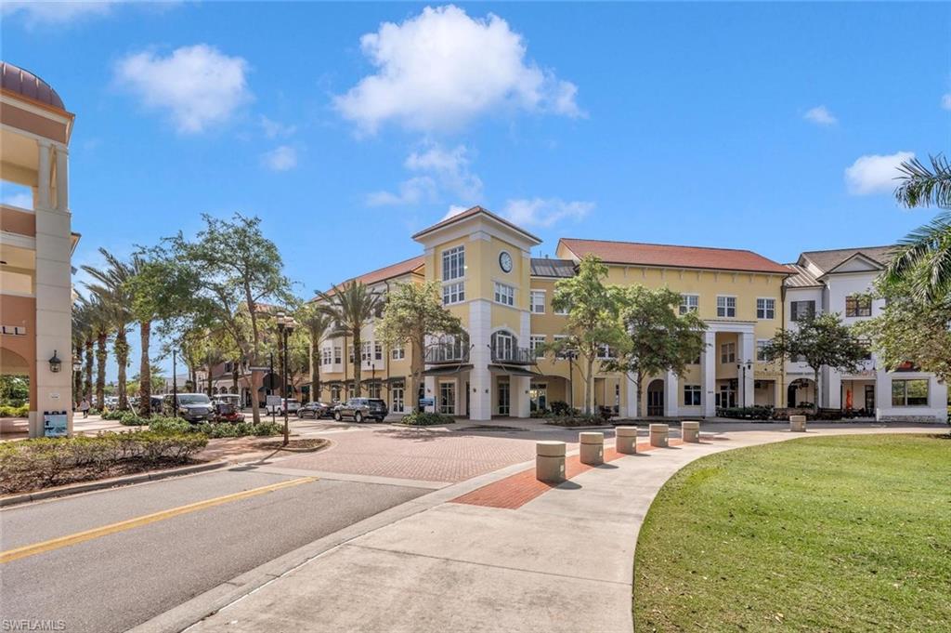
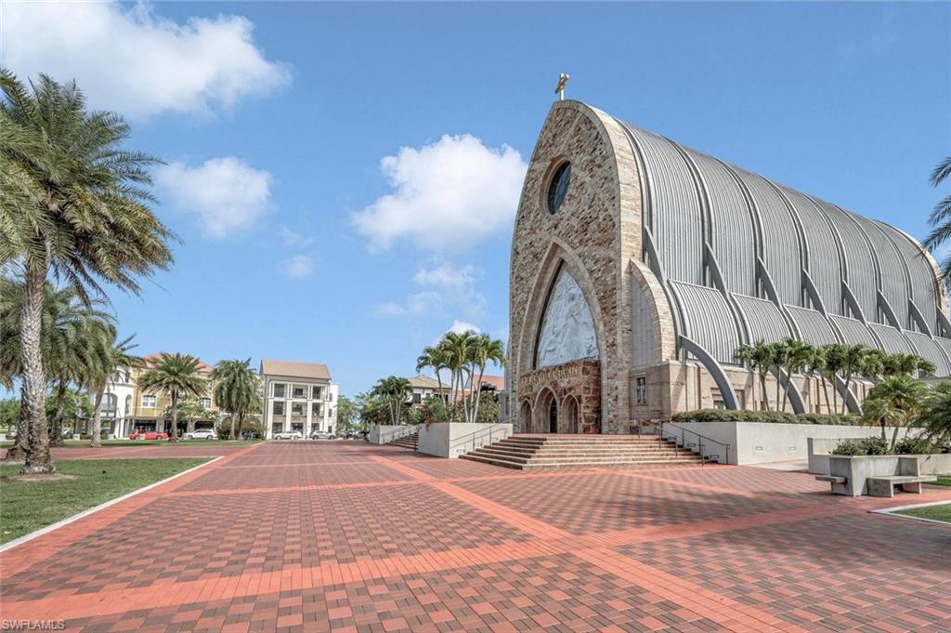
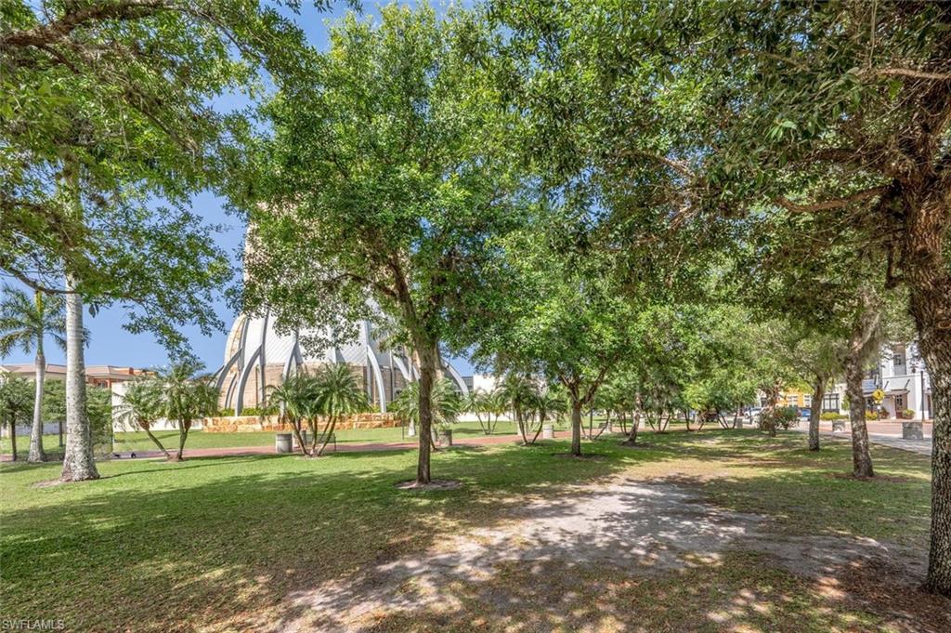
HOA fees provide exceptional value, covering landscaping, irrigation water, cable, internet, and full access to these world-class amenities. Just a short golf cart ride away, the town center of Ave Maria offers shopping, dining, events, and everyday conveniences, creating a charming and connected community atmosphere.